
Golf Course - Primary on Main - Adult 55+

Address
2605 Del Webb Drive, MINNEOLA, FL
Price
$ 625,000
Property Attributes
- MLS#G5118918
- TypeSingle Family
- Listing Status Active
- CountyLake
- CityMINNEOLA
- AreaMinneola
- NeighborhoodDEL WEBB MINNEOLA PH 2
- Zip34715
- StyleSingle Family Residence
- Year Built2024
- Taxes$ 7746
- Price$ 625,000
- Bedrooms3
- Full Bathrooms2
- Half Bathrooms1
- Sqr Footage2282
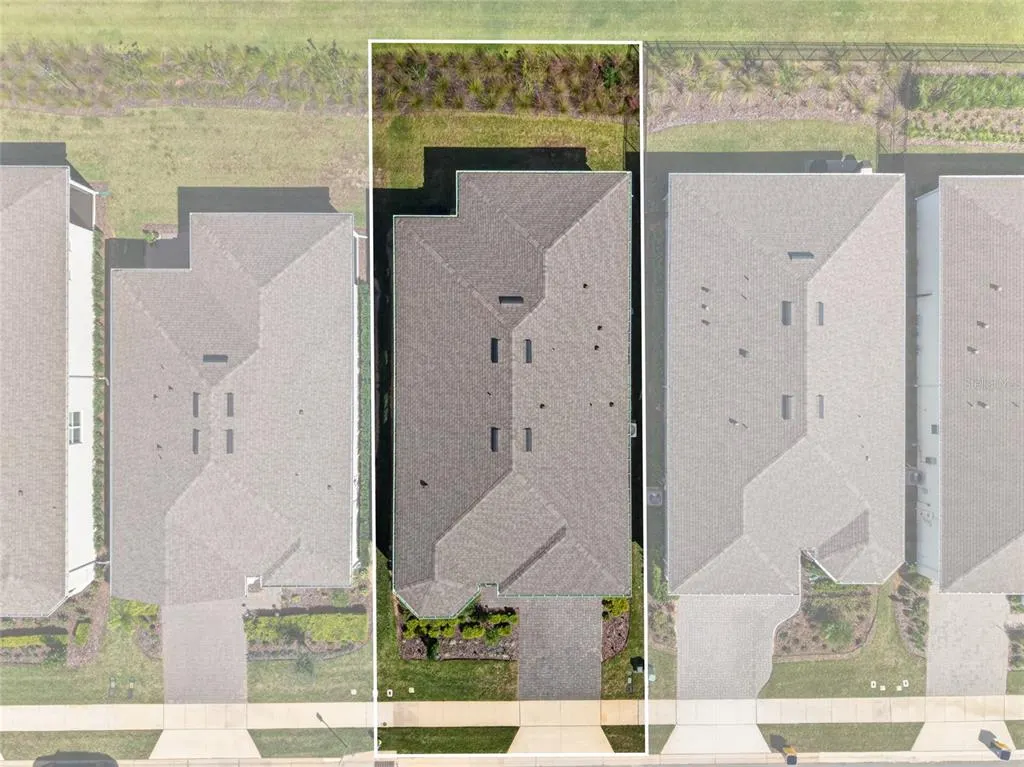
- Lot Size0.14 Acres
Data Source:
Stellar MLS
Property Description
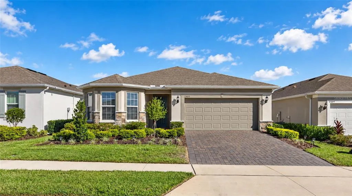
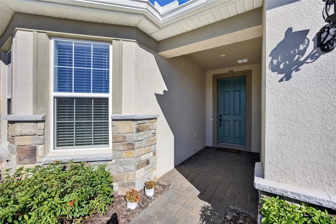
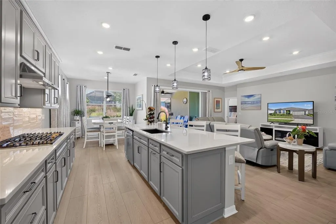
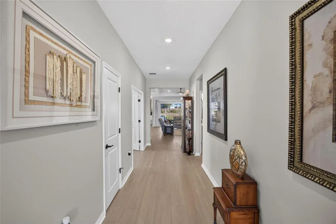
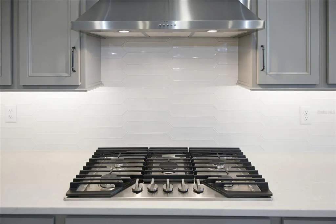
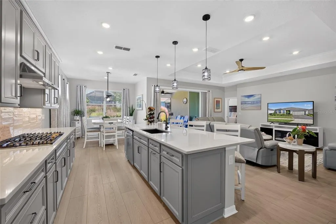
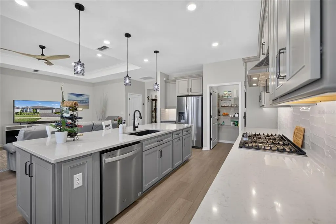
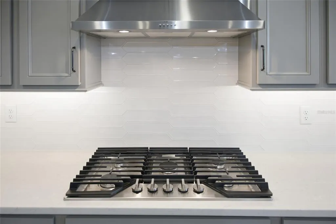
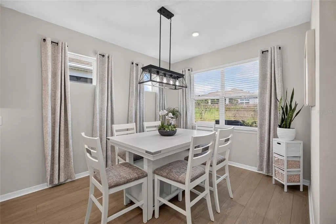
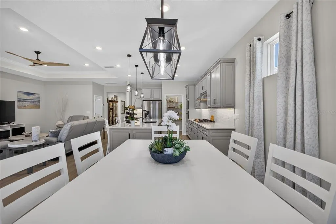
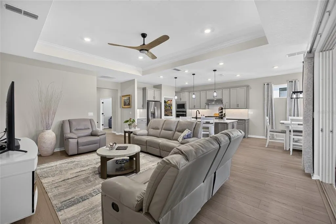
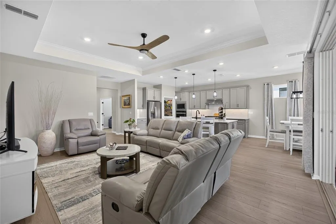
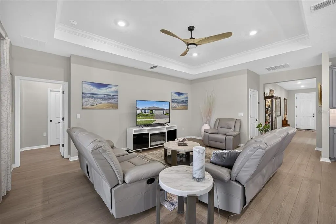
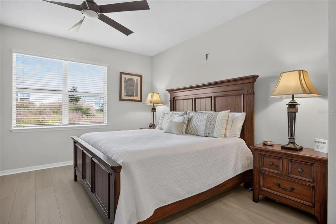
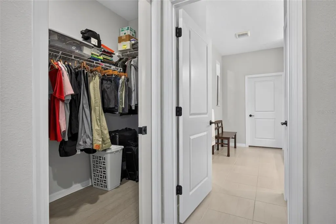
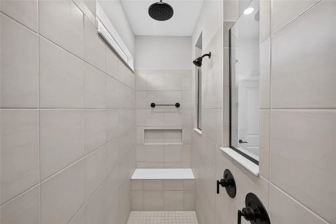
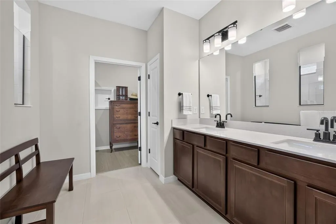
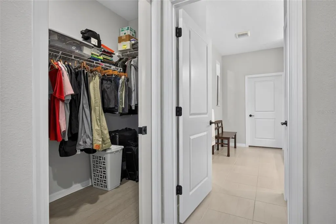
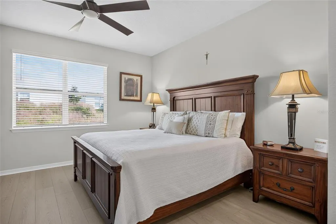
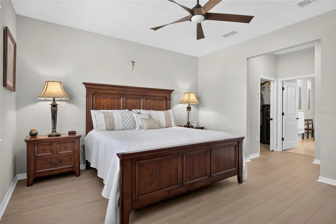
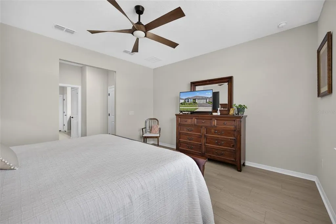
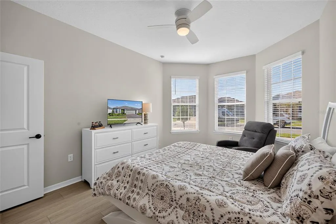
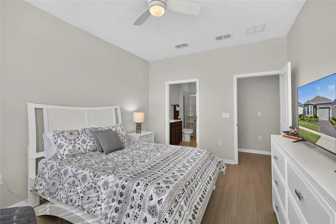
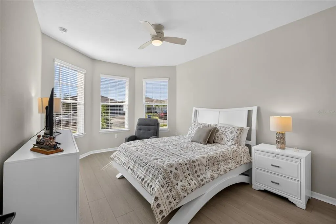
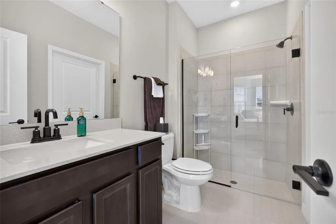
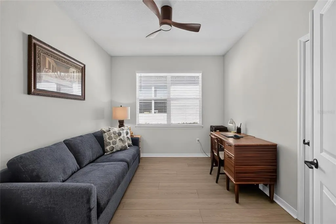
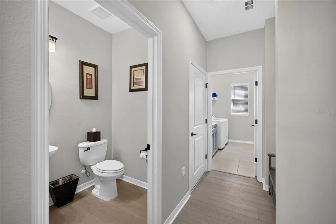
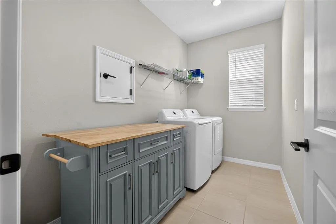
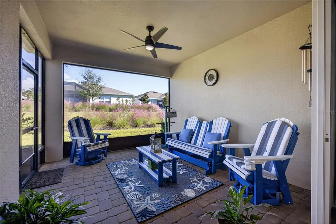
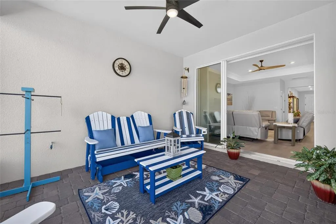
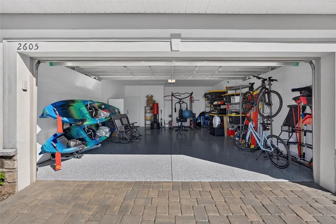
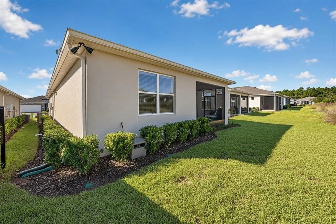
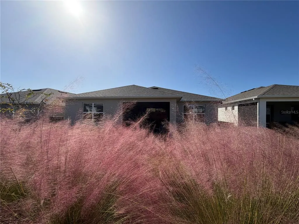
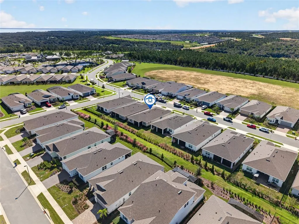
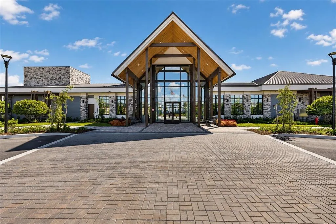
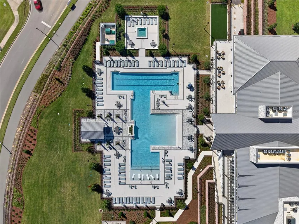
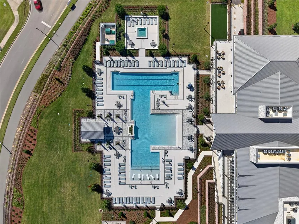
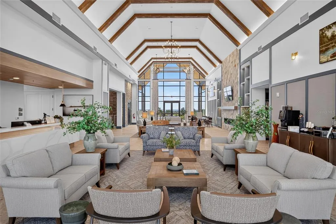
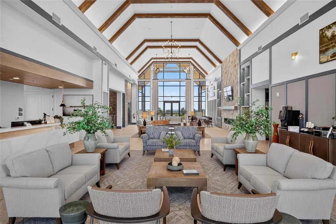
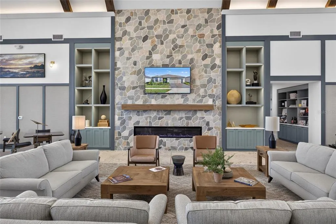
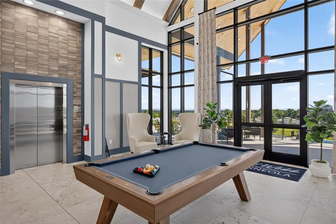
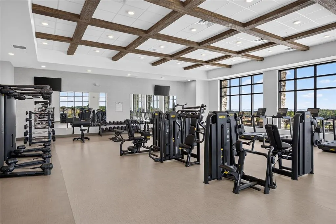
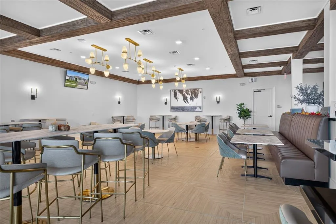
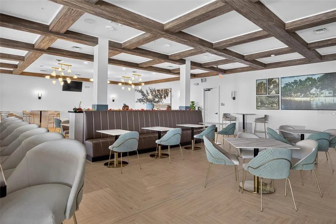
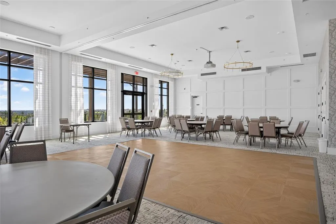
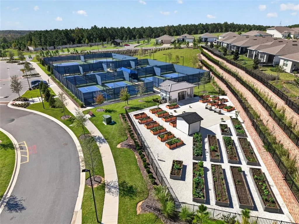
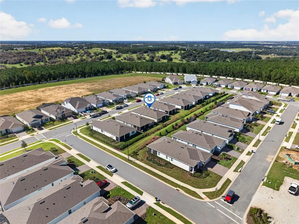
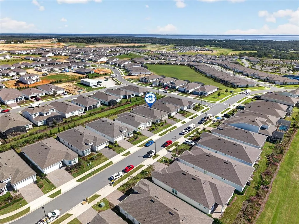
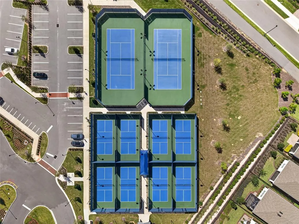
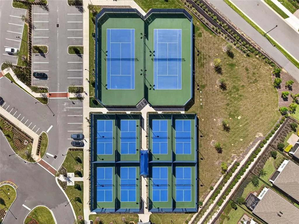
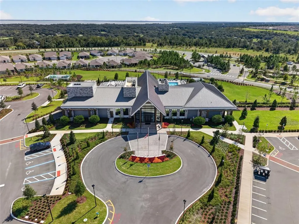
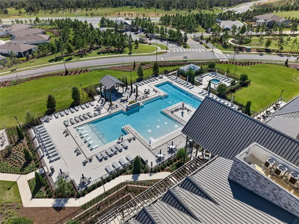
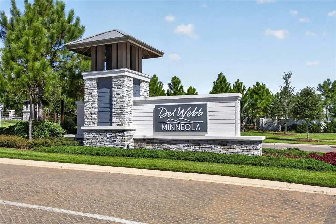
MOVE-IN READY DEL WEBB LIVING — WITHOUT THE BUILDING WAIT. 2024 PULTE PRESTIGE with 3 BEDROOMS, 2.5 BATHS, 2,282 SQ FT and extensive builder-selected structural and design upgrades in gated 55+ DEL WEBB MINNEOLA. HOA INCLUDES LAWN MAINTENANCE, HIGH-SPEED INTERNET & TV. Thoughtfully customized beyond the standard Prestige, the SINGLE-STORY floor plan features a spacious PRIMARY SUITE, SECOND PRIMARY/GUEST SUITE with EN SUITE FULL BATH & WALK-IN CLOSET, plus a THIRD BEDROOM created from the original flex space. A BUILDER BUMP-OUT expands the guest suite, while the 2-CAR GARAGE includes a 4-FT EXTENSION and EPOXY FLOOR. The upgraded BUILT-IN KITCHEN features QUARTZ COUNTERS, upgraded cabinetry, designer backsplash, GAS RANGE, under-cabinet lighting and a long island with oversized sink and seating. Enjoy a SCREENED COVERED LANAI, tray ceiling, upgraded lighting and finishes, attic storage and an upgraded stone-accented exterior. THE VISTA CLUB brings the Del Webb lifestyle with ZERO-ENTRY POOL & SPA, FITNESS CENTER, PICKLEBALL, TENNIS, clubs, activities and VUE 232° BAR & GRILLE. Staffed gate, NATURAL GAS and approximately ONE MILE TO FLORIDA'S TURNPIKE. THE UPGRADES ARE DONE. THE LIFESTYLE IS WAITING.
| Price History | |
|---|---|
| 10/16/2026 | Listed $625,000 |
General Features
| Sewer | Public Sewer |
|---|---|
| Heating | Central,Natural Gas |
| Cooling | Central Air |
| Utilities | Cable Connected,Electricity Connected,Fiber Optics,Natural Gas Connected,Public,Sewer Connected,Sprinkler Meter,Street Lights |
| Possession | Close Of Escrow |
| Roof | Shingle |
| Appliances | Dishwasher,Disposal,Dryer,Exhaust Fan,Gas Water Heater,Microwave,Range,Refrigerator,Tankless Water Heater,Washer |
| Zoning | RES |
| HOA Fee | 438 |
| Garage Spaces | 2 |
| Association Fee Includes | 24-Hour Guard,Cable TV,Community Pool,Internet,Recreational Facilities |
| Security Features | Gated Community,Smoke Detector(s) |
| Construction Materials | Block,Stucco |
| Pets Allowed | Cats OK,Dogs OK,Number Limit |
| Year Built | 2024 |
| Levels | One |
| Property Subtype | Single Family Residence |
| Tax Year | 2026 |
| Ownership | Fee Simple |
| Community Features | Association Recreation - Owned,Clubhouse,Community Mailbox,Deed Restrictions,Fitness Center,Gated Community - Guard,Pool,Restaurant,Sidewalks,Tennis Court(s) |
| Assoc Fee Paid Per | Monthly |
| County | Lake |
| New Construction | false |
| Property Type | Residential |
| Association Amenities | Clubhouse,Fitness Center,Gated,Golf Course,Pickleball Court(s),Pool,Recreation Facilities,Security,Spa/Hot Tub,Tennis Court(s) |
| Attached Garage | true |
| Subdivision Name | DEL WEBB MINNEOLA PH 2 |
| Facing Direction | South |
| Garage Y/N | true |
| Total Rooms | 8 |
| Full Baths | 2 |
| Status | Active |
| Directions | From Florida Turnpike, take Exit 278 (Minneola) and turn right onto N Hancock Rd. Continue north to Highpoint Hills Way. Turn left onto Highpoint Hills Way, (gated community)then left onto Del Webb Dr. Follow Del Webb Dr to 2605 Del Webb on Right. |
| City | MINNEOLA |
| Association Name | Triad Management / Penny Myers |
| Senior Community Y/N | true |
| MLS Area | 34715 - Minneola |
| Lot Size Units | Square Feet |
| Lot Size Square Feet | 6250 |
| Carport Y/N | false |
| Listing Terms | Cash,Conventional,FHA,VA Loan |
| Land Lease Y/N | false |
| Tax Annual Amount | 7746.62 |
| Home Warranty Y/N | false |
| Additional Parcels Y/N | false |
| Lease Considered Y/N | true |
| Virtual Tour | https://www.propertypanorama.com/instaview/stellar/G5118918 |
| Building Area Units | Square Feet |
| Living Area Units | Square Feet |
| Standard Status | Active |
| Occupancy Type | Owner |
| TaxOtherAnnualAssessmentAmount | 1730 |
| Tax Lot | 55 |
| Legal Description | DEL WEBB MINNEOLA PHASE 2 PB 81 PG 76-84 LOT 55 ORB 6421 PG 1555 ORB 6449 PG 1296 1357 |
| Minimum Lease | 1-2 Years |
| Water Access Y/N | false |
| Monthly HOA Amount | 438 |
| Additional Rooms | Family Room,Inside Utility |
| Water View Y/N | false |
| Flood Zone Code | X |
| In Law Suite YN | false |
| Flood Zone Code X | Yes |
Interior Features
| Interior Amenities | Ceiling Fan(s),High Ceilings,In Wall Pest System,Kitchen/Family Room Combo,Open Floorplan,Primary Bedroom Main Floor,Solid Surface Counters,Split Bedroom,Thermostat,Tray Ceiling(s),Walk-In Closet(s),Window Treatments |
|---|---|
| Flooring | Luxury Vinyl,Tile |
| Furnished Y/N | Unfurnished |
| Total Stories | 1 |
| Air Conditioning Y/N | true |
| Heating Y/N | true |
| Window Features | Blinds,Window Treatments |
| Fireplace Y/N | false |
| Half Baths | 1 |
| Laundry Features | Gas Dryer Hookup,Inside,Laundry Chute,Laundry Room,Washer Hookup |
| Total Bedrooms | 3 |
| LivingAreaSource | Public Records |
| Total Baths | 3 |
Exterior Features
| Exterior Amenities | Irrigation System,Private Yard,Rain Gutters,Sidewalk,Sliding Doors,Sprinkler Metered |
|---|---|
| Parking Features | Driveway,Garage Door Opener,Oversized |
| Lot Features | In County,Landscaped,Level,Sidewalk |
| Water Source | Public |
| Lot Size Area | 6250 |
| Foundation Details | Slab |
| Building Area Total | 2957 |
| Lot Dimensions | 125 x 50 |
| Lot Size Acres | 0.14 |
| Road Surface Type | Paved |
| Private Pool | false |
| Waterfront Y/N | false |
| Covered Spaces | 2 |
Amenities
- Foreclosure
- Views
- Short Sale
- New Construction
- Adult 55+
- Lease To Own
- No HOA Fees
- Furnished
- Primary On Main
- Air Conditioning
- Seller Finance
- Green
- Fixer Upper
- Horse
- Golf
- Fireplace
- Deck
- Garage
- Basement
- Pool
Property vs Single Family Average in 34715
Price
Taxes
Year Built
 Copyright © MFRMLS.com All information deemed reliable but not guaranteed. All properties are subject to prior sale, change or withdrawal. Neither listing broker(s) or information provider(s) shall be responsible for any typographical errors, misinformation, misprints and shall be held totally harmless. Listing(s) information is provided for consumers personal, non-commercial use and may not be used for any purpose other than to identify prospective properties consumers may be interested in purchasing. Information on this site was last updated Last updated on November 6, 2026 4:54 PM UTC The listing information on this page last changed on Last updated on November 6, 2026 4:54 PM UTCd. The data relating to real estate for sale on this website comes in part from the Internet Data Exchange program of MFR MLS.
All information deemed reliable but not guaranteed. All properties are subject to prior sale, change or withdrawal. Neither listing broker(s) or information provider(s) shall be responsible for any typographical errors, misinformation, misprints and shall be held totally harmless. Listing(s) information is provided for consumers personal, non-commercial use and may not be used for any purpose other than to identify prospective properties consumers may be interested in purchasing.
Updated on November 6, 2026 4:54 PM UTC
