
Views - Eco Friendly



Address
11010 Purple Martin Boulevard, RIVERVIEW, FL
Price
$ 504,999
Property Attributes
- MLS#TB8559023
- TypeSingle Family
- Listing Status Active
- CountyHillsborough
- CityRIVERVIEW
- AreaRiverview
- NeighborhoodOAKS AT SHADY CREEK PH 1
- Zip33579
- StyleContemporary
- Year Built2017
- Taxes$ 7368
- Price$ 504,999
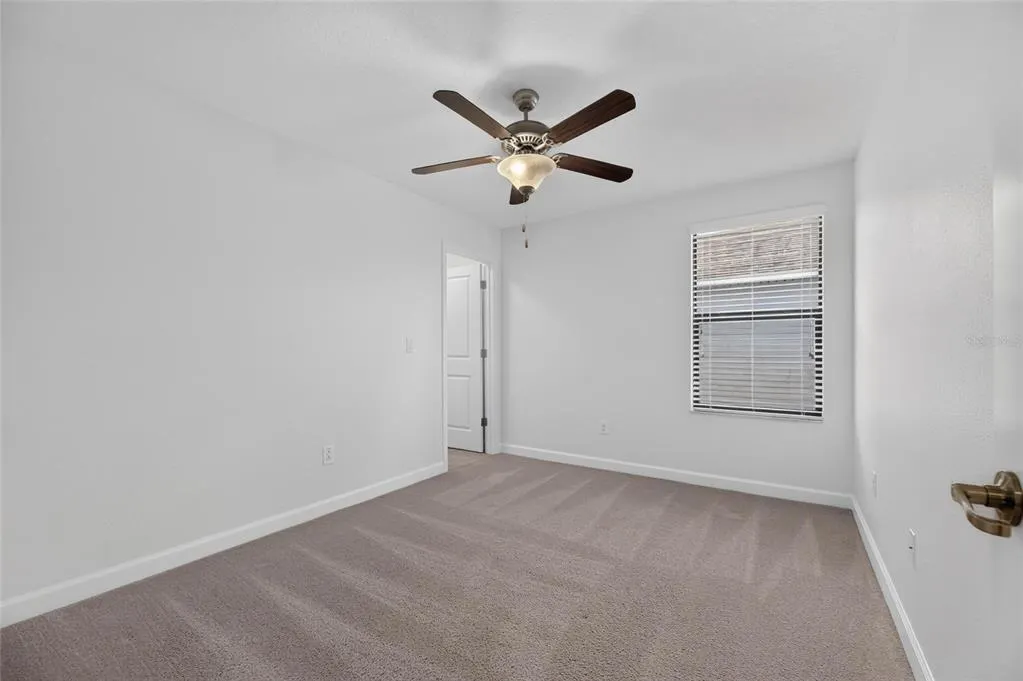
- Bedrooms4
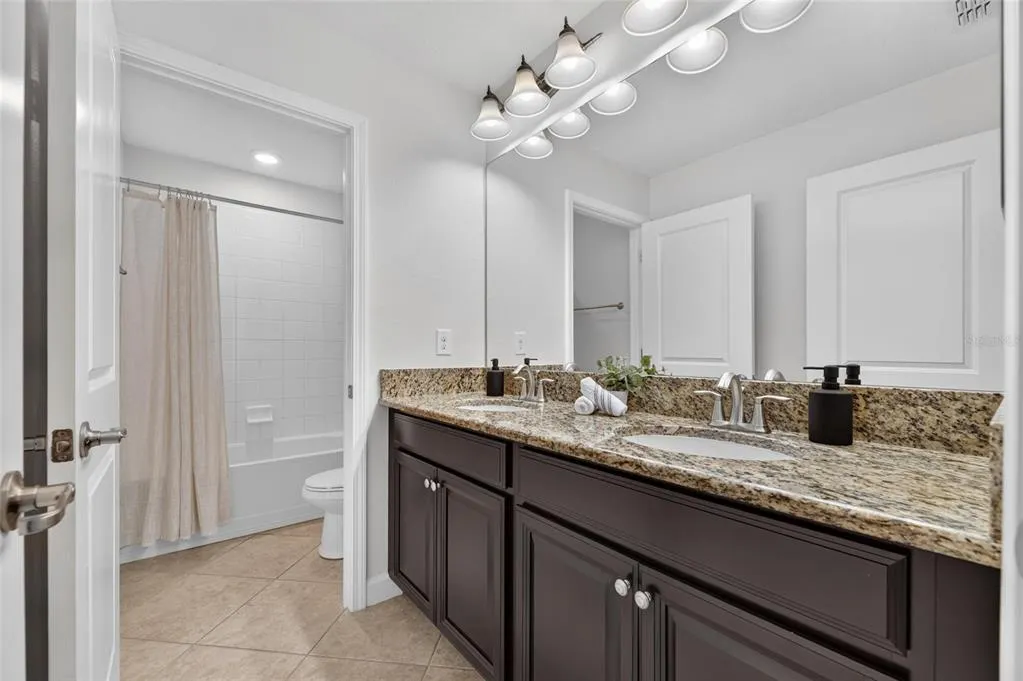
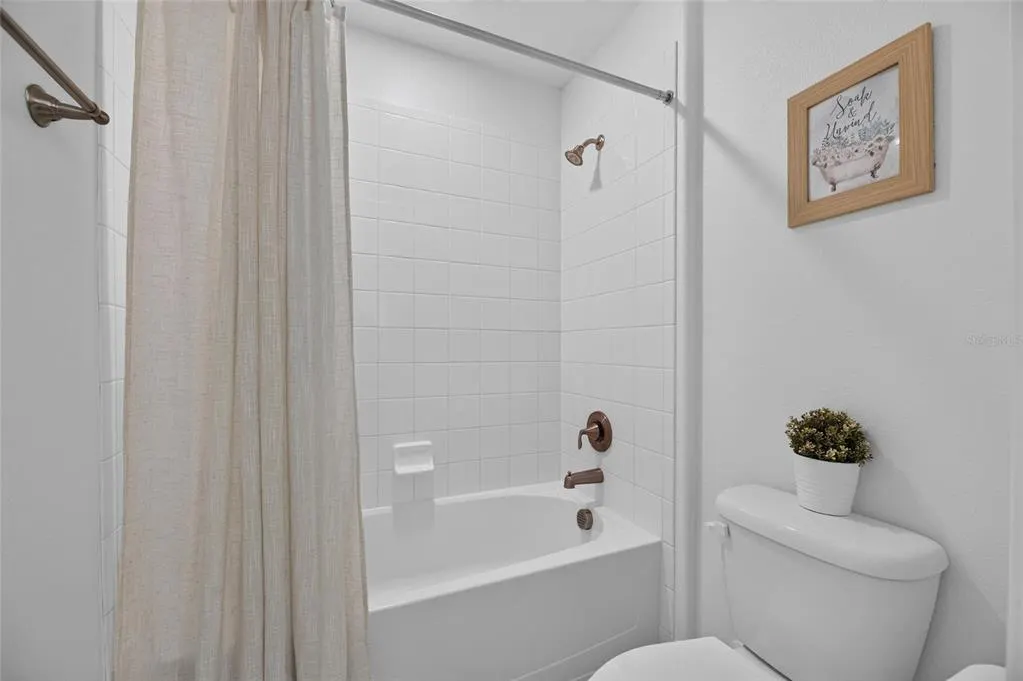
- Full Bathrooms3
- Half Bathrooms0
- Sqr Footage2555
- Lot Size0.18 Acres
Data Source:
Stellar MLS
Property Description
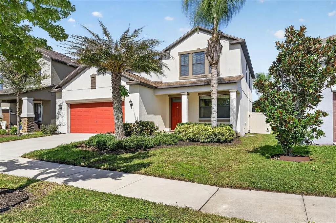
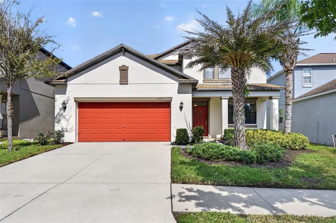
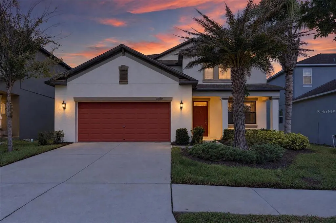
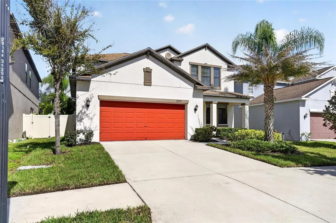
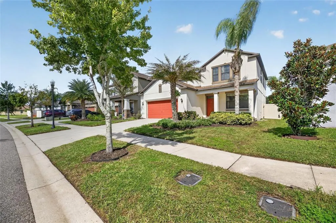
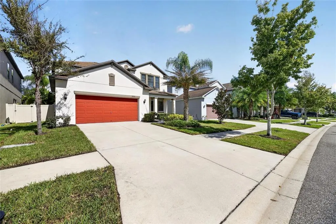
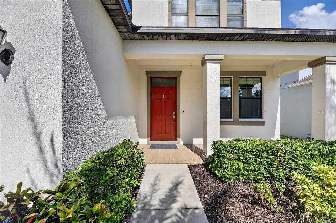
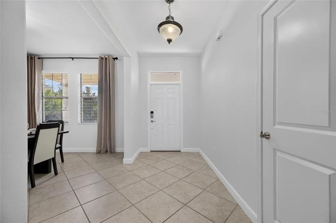
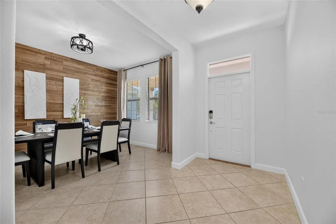
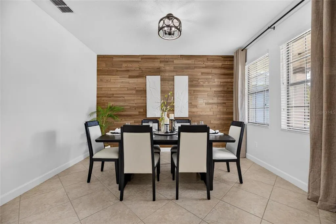
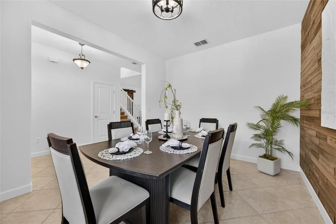
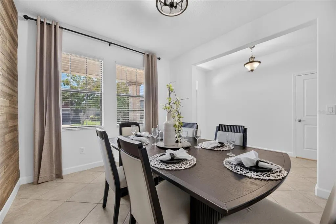
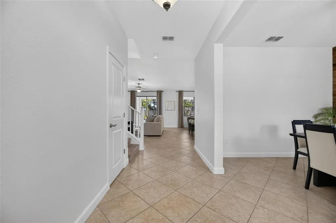
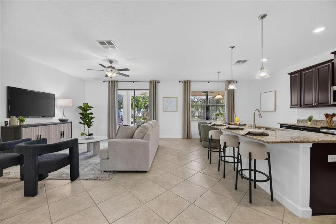
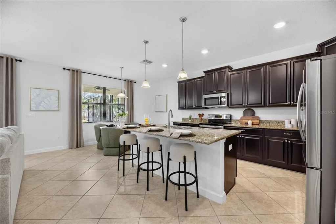
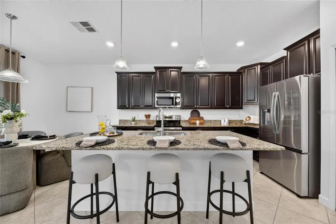
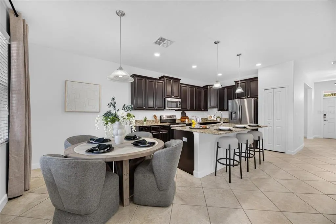
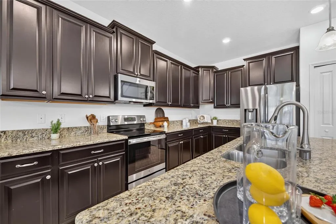
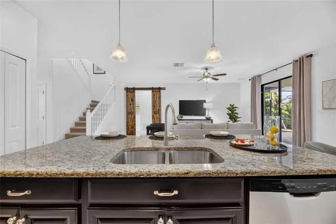
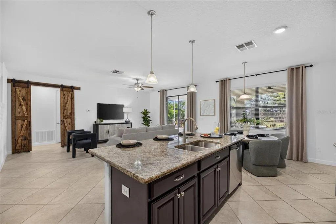
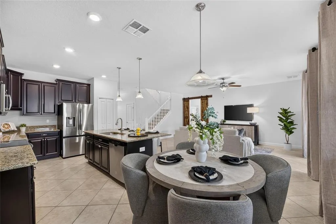
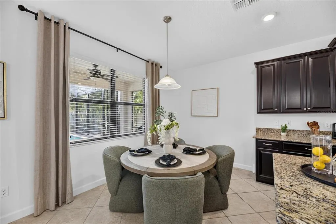
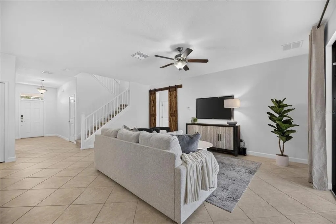
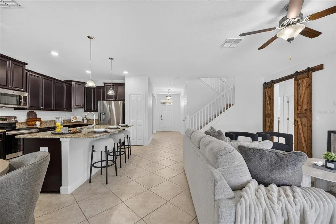
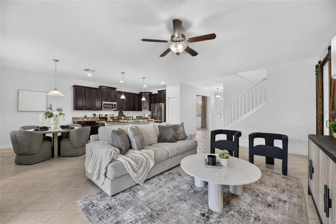
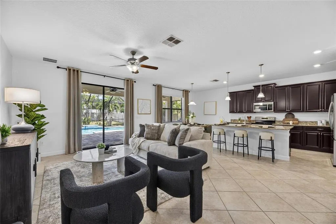
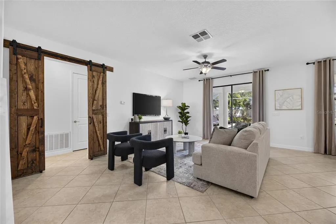
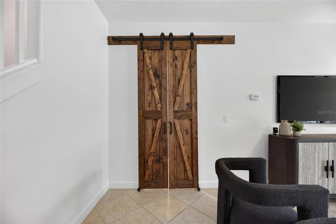
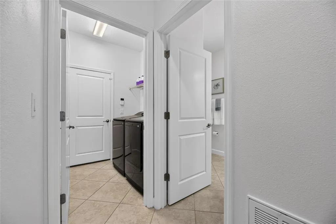
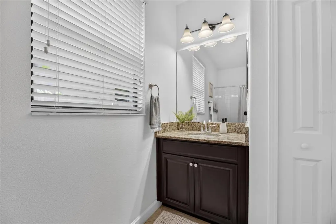
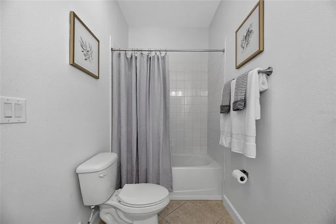
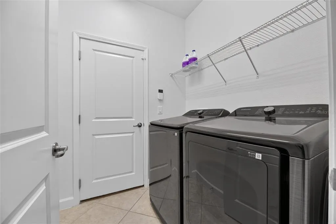
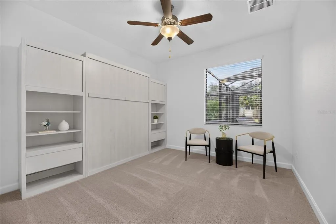
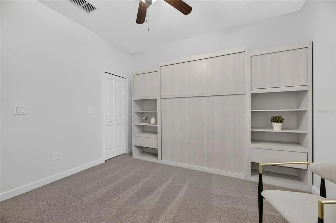
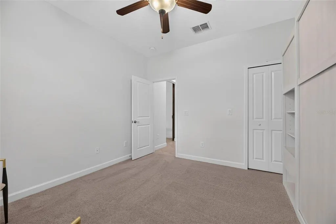
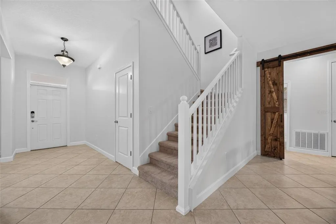
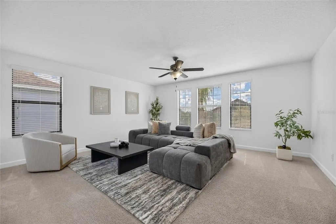
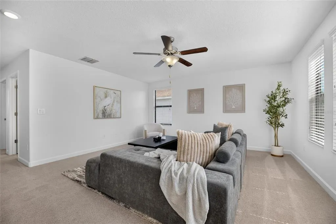
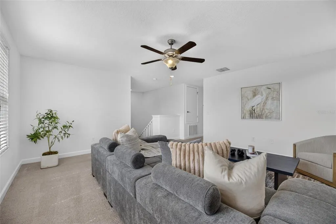
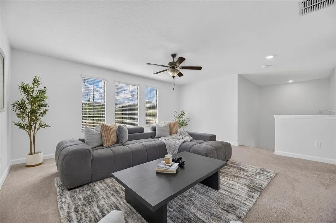
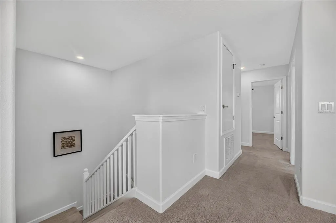
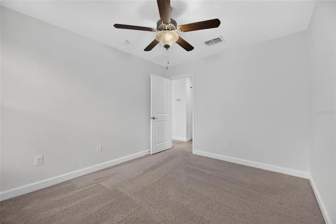
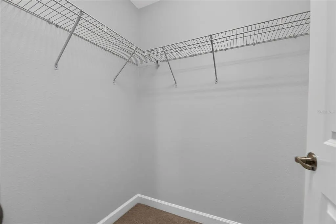
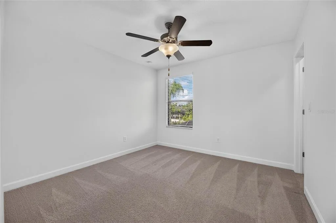
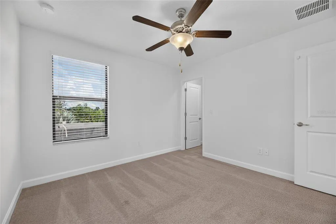
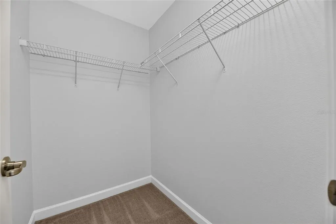
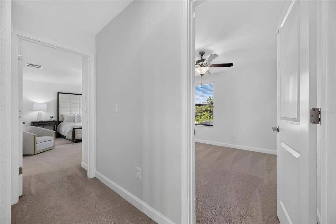
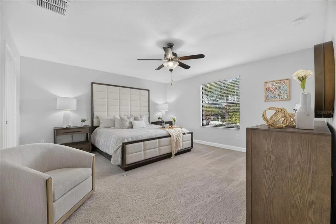
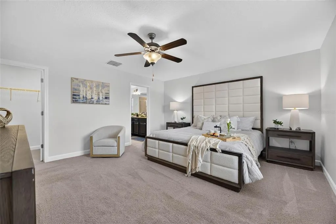
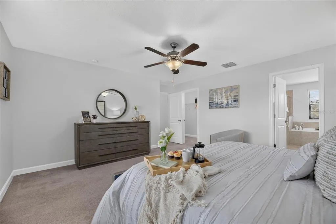
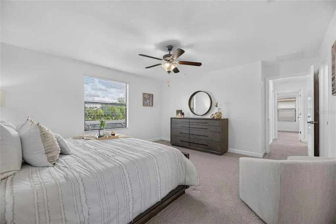
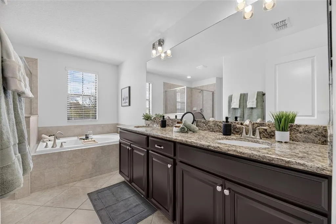
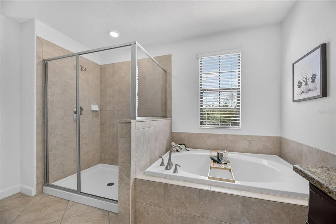
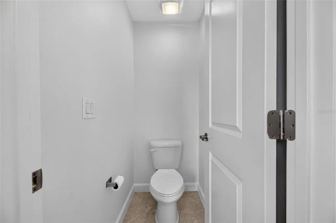
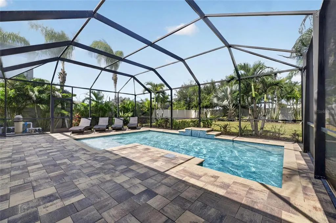
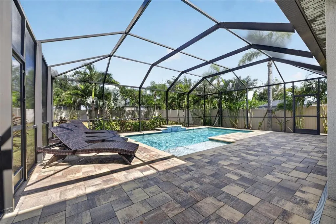
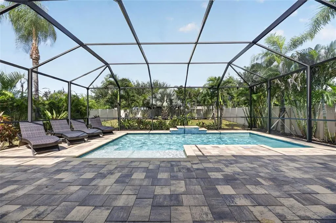
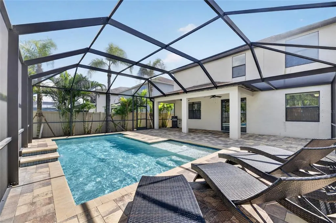
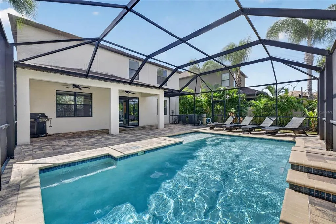
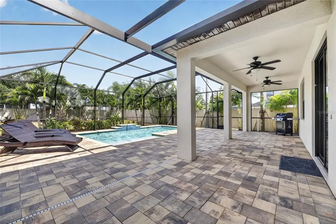
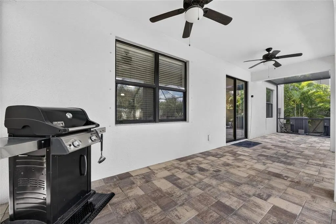
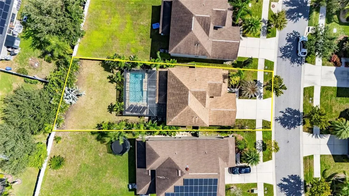
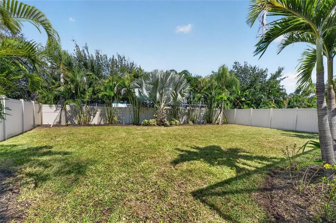
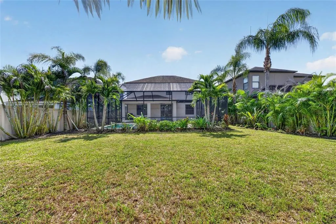
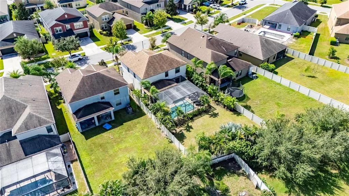
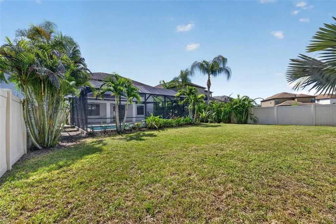
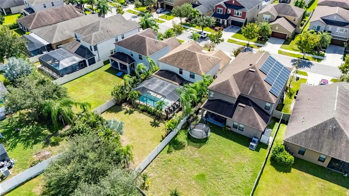
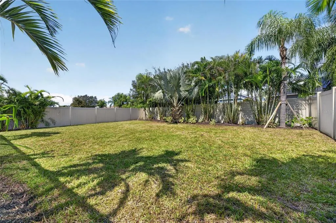
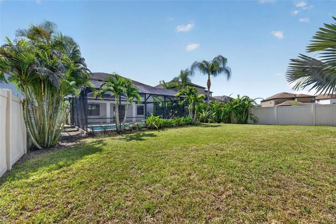
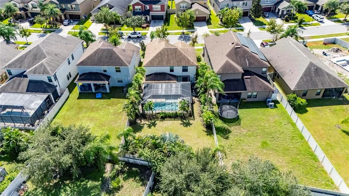
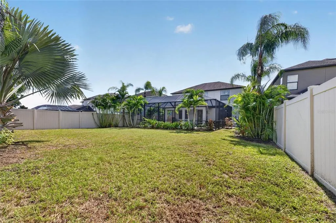
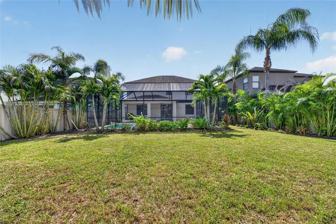
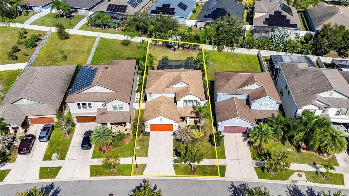
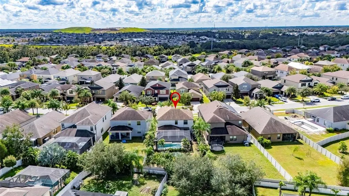
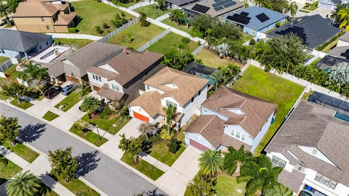
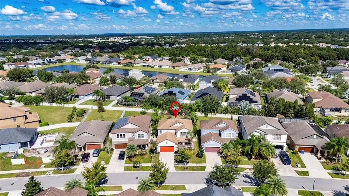
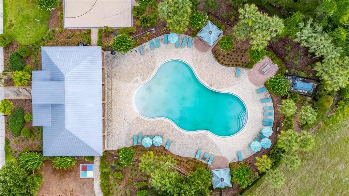
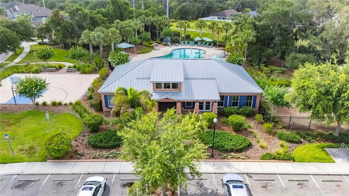
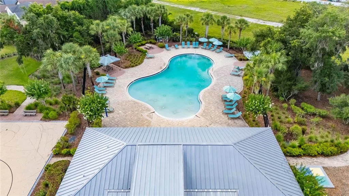
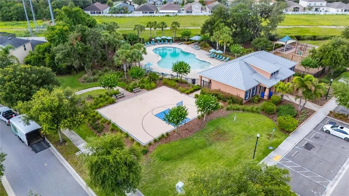
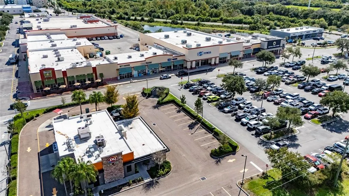
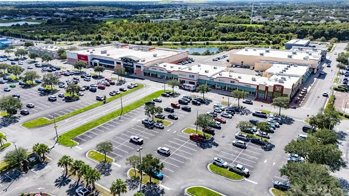
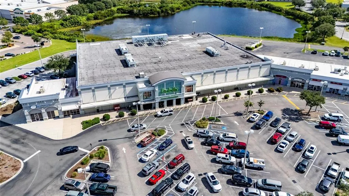
Your Florida Pool Home Awaits! Welcome to Florida living at its finest! This spacious turn-key 4-bedroom, 3-full-bath pool home offers a thoughtfully designed floor plan perfect for entertaining, everyday comfort, and making lasting memories. The true highlight is your beautiful, heated saltwater pool, featuring a fully screened enclosure, expansive paver deck, and stunning lighting that illuminates the space at night. Surrounded by an array of lush tropical landscaping, majestic, areca palms and beautiful landscape lighting, this backyard feels like your very own private vacation retreat! Imagine stepping outside every day to a resort-inspired oasis where relaxation and entertainment come together. Whether hosting birthday celebrations, family gatherings, weekend cookouts, or simply unwinding poolside, this backyard is an entertainer’s dream! The oversized lot is not your typical lot, offering additional outdoor yard space beyond the pool for entertaining, playset, trampoline, and endless family fun. Inside, enjoy a versatile floor plan featuring a spacious upstairs loft, a private first-floor guest suite complete with a built-in queen-size Murphy bed and shelving unit, and an adjacent full bathroom, perfect for overnight guests or extended stays. Near the entry foyer, a flexible bonus room offers the ideal space for a home office, formal dining room, or additional living area, allowing you to customize the home to fit your lifestyle. Whether you're relocating to Florida, seeking more space, or dreaming of a modern pool home, this property offers the comfort, style, and functionality you've been searching for! Pride of ownership shines throughout, with thoughtful upgrades and consistent care, including freshly painted interiors, a new Samsung washer and dryer, stainless steel refrigerator, routine monthly professional cleanings, and more. This beautifully maintained home is ready for its next owner to move in and enjoy!Nestled in the peaceful Oaks at Shady Creek Community in Riverview FL, residents enjoy amenities including a clubhouse, fitness center, community pool, and more! The low HOA fees include lawn maintenance, helping preserve the neighborhood's beautiful curb appeal. Conveniently located within a mile near I-75, shopping, dining, and everyday essentials, this home offers easy access to Tampa, surrounding areas and beaches. Why vacation when you can live in your own tropical paradise year-round? Experience the space, lifestyle, and Florida living you've been dreaming of!
| Elementary School | Middle School | High School |
|---|---|---|
| Summerfield Crossing Elementary Elementary School | Eisenhower-HB Middle School | Sumner High School High School |
| Price History | |
|---|---|
| 10/18/2026 | Listed $504,999 |
General Features
| Sewer | Public Sewer |
|---|---|
| Heating | Central |
| Cooling | Central Air |
| Utilities | BB/HS Internet Available |
| Possession | Close Of Escrow |
| Roof | Shingle |
| Appliances | Dishwasher,Dryer,Microwave,Range,Refrigerator,Washer |
| Zoning | PD |
| HOA Fee | 112 |
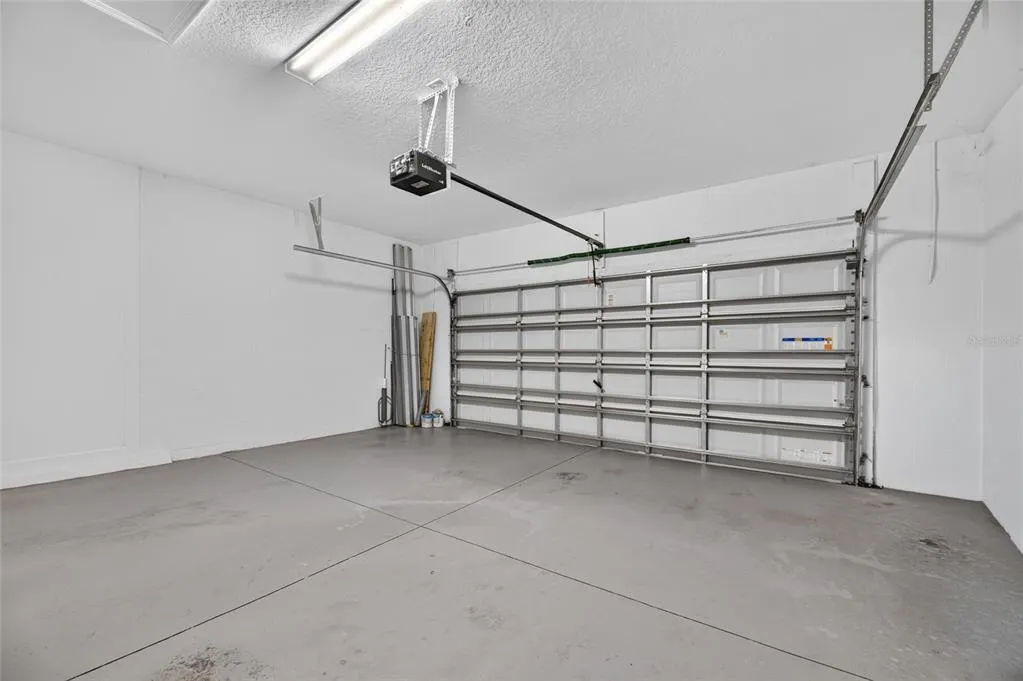
| Garage Spaces | 2 |
| Association Fee Includes | Community Pool,Escrow Reserves Fund,Maintenance Grounds,Pool Maintenance,Private Road,Recreational Facilities |
| Patio/Porch Features | Deck,Front Porch,Rear Porch,Screened |
| Architectural Style | Contemporary |
| Pool Features | In Ground,Deck,Heated,Lighting,Pool Alarm,Salt Water,Screen Enclosure,Waterfall |
| Security Features | Fire Alarm |
| Construction Materials | Block,Stucco |
| Pets Allowed | Cats OK,Dogs OK |
| Year Built | 2017 |
| View | City |
| Levels | Two |
| Property Subtype | Single Family Residence |
| Tax Year | 2025 |
| Ownership | Fee Simple |
| Community Features | Association Recreation - Owned,Clubhouse,Community Mailbox,Fitness Center,Playground,Pool,Sidewalks |
| Assoc Fee Paid Per | Monthly |
| County | Hillsborough |
| New Construction | false |
| Property Type | Residential |
| Association Amenities | Basketball Court,Clubhouse,Fitness Center,Playground,Pool |
| Attached Garage | true |
| Energy Efficient | Appliances,HVAC,Windows |
| Subdivision Name | OAKS AT SHADY CREEK PH 1 |
| Facing Direction | Southwest |
| Garage Y/N | true |
| Green Water Conservation | Drip Irrigation,Irrigation-Reclaimed Water |
| Total Rooms | 12 |
| Full Baths | 3 |
| Status | Active |
| Directions | Take FL-618 Toll E/Selmon Expressway from Tampa and merge onto I-75 South. Take Exit 246 toward Big Bend Road and head east. Turn right onto US-301 South, then left onto Purple Martin Boulevard. Continue to 11010 Purple Martin Blvd, Riverview, FL 33579. |
| High School | Sumner High School |
| City | RIVERVIEW |
| Association Name | THe Oak at Shady Creek Community HOA |
| Senior Community Y/N | false |
| MLS Area | 33579 - Riverview |
| Lot Size Units | Square Feet |
| Lot Size Square Feet | 8031 |
| Carport Y/N | false |
| Listing Terms | Cash,Conventional,FHA,VA Loan |
| Elementary School | Summerfield Crossing Elementary |
| Land Lease Y/N | false |
| Tax Annual Amount | 7368.89 |
| Middle/Junior High School | Eisenhower-HB |
| Additional Parcels Y/N | false |
| Lease Considered Y/N | true |
| Virtual Tour | https://www.propertypanorama.com/instaview/stellar/TB8559023 |
| Building Area Units | Square Feet |
| Living Area Units | Square Feet |
| Standard Status | Active |
| Occupancy Type | Vacant |
| TaxOtherAnnualAssessmentAmount | 2092 |
| Tax Lot | 63 |
| Legal Description | OAKS AT SHADY CREEK PHASE 1 LOT 63 |
| Minimum Lease | 1-2 Years |
| Water Access Y/N | false |
| Monthly HOA Amount | 112 |
| Additional Rooms | Bonus Room,Formal Dining Room Separate |
| Water View Y/N | false |
| Flood Zone Code | X |
| In Law Suite YN | false |
| Flood Zone Code X | Yes |
Interior Features
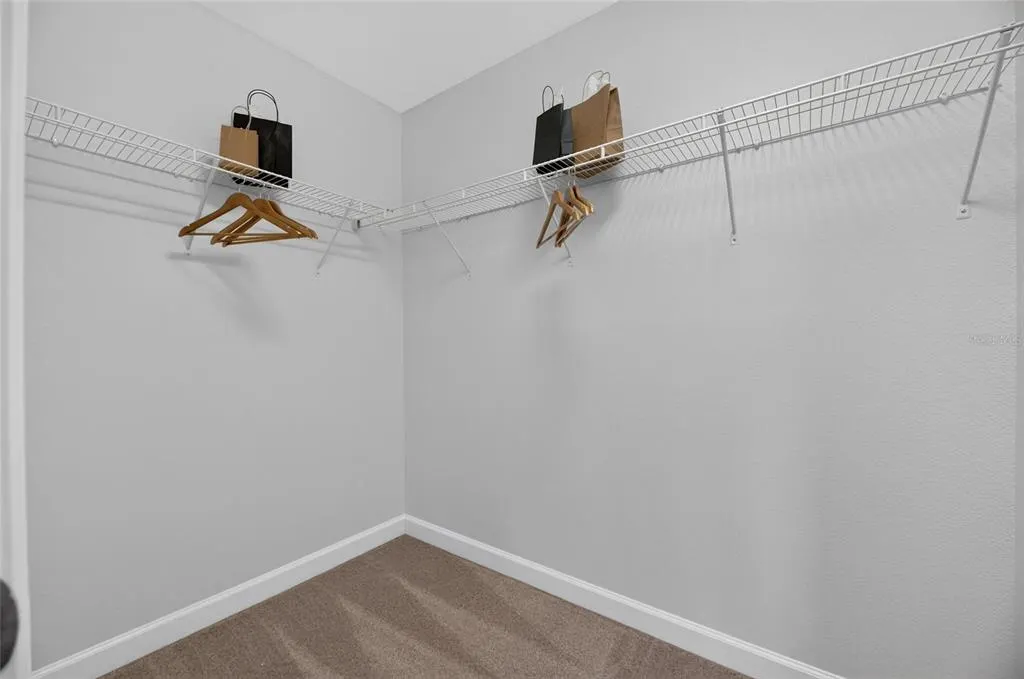
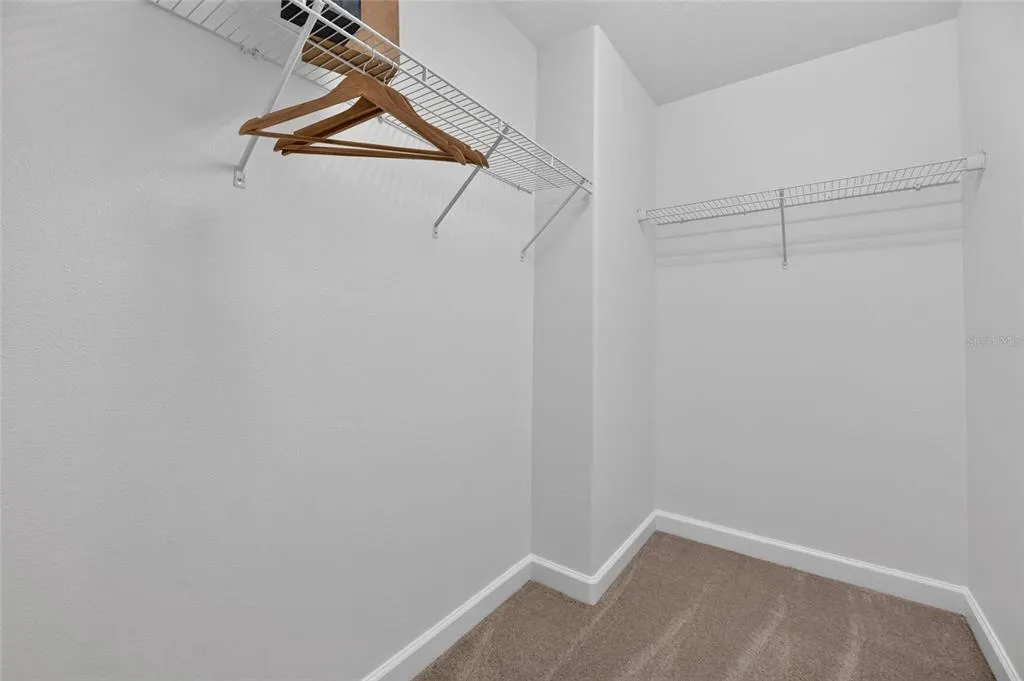
| Interior Amenities | Ceiling Fan(s),Eating Space In Kitchen,High Ceilings,In Wall Pest System,Kitchen/Family Room Combo,Open Floorplan,Walk-In Closet(s) |
|---|---|
| Flooring | Carpet,Ceramic Tile |
| Furnished Y/N | Unfurnished |
| Total Stories | 2 |
| Air Conditioning Y/N | true |
| Heating Y/N | true |
| Window Features | Blinds,Drapes,Rods |
| Fireplace Y/N | false |
| Laundry Features | Laundry Room |
| Total Bedrooms | 4 |
| LivingAreaSource | Public Records |
| Total Baths | 3 |
Exterior Features
| Exterior Amenities | Private Yard |
|---|---|
| Vegetation | Trees/Landscaped |
| Parking Features | Driveway,Garage Door Opener |
| Water Source | Public |
| Lot Size Area | 8031 |
| Foundation Details | Block |
| Building Area Total | 3356 |
| Lot Dimensions | 53.62 x 149.77 |
| Lot Size Acres | 0.18 |
| Road Surface Type | Asphalt,Concrete |
| Private Pool | true |
| Waterfront Y/N | false |
| Covered Spaces | 2 |
Amenities
- Foreclosure
- Views
- Short Sale
- New Construction
- Adult 55+
- Lease To Own
- No HOA Fees
- Furnished
- Primary On Main
- Air Conditioning
- Seller Finance
- Green
- Fixer Upper
- Horse
- Golf
- Fireplace
- Deck
- Garage
- Basement
- Pool
Property vs Single Family Average in 33579
Price
Taxes
Year Built
 Copyright © MFRMLS.com All information deemed reliable but not guaranteed. All properties are subject to prior sale, change or withdrawal. Neither listing broker(s) or information provider(s) shall be responsible for any typographical errors, misinformation, misprints and shall be held totally harmless. Listing(s) information is provided for consumers personal, non-commercial use and may not be used for any purpose other than to identify prospective properties consumers may be interested in purchasing. Information on this site was last updated Last updated on November 6, 2026 4:54 PM UTC The listing information on this page last changed on Last updated on November 6, 2026 4:54 PM UTCd. The data relating to real estate for sale on this website comes in part from the Internet Data Exchange program of MFR MLS.
All information deemed reliable but not guaranteed. All properties are subject to prior sale, change or withdrawal. Neither listing broker(s) or information provider(s) shall be responsible for any typographical errors, misinformation, misprints and shall be held totally harmless. Listing(s) information is provided for consumers personal, non-commercial use and may not be used for any purpose other than to identify prospective properties consumers may be interested in purchasing.
Updated on November 6, 2026 4:54 PM UTC
